Custom homes, renovations and additions, interior architecture and small commercial spaces, each shaped by light.͏ ͏ ͏ ͏ ͏ ͏ ͏ ͏ ͏ ͏ ͏ ͏ ͏ ͏ ͏ ͏ ͏ ͏ ͏ ͏ ͏ ͏ ͏ ͏ ͏ ͏ ͏ ͏ ͏ ͏ ͏ ͏ ͏ ͏ ͏ ͏ ͏ ͏ ͏ ͏ ͏ ͏ ͏ ͏ ͏ ͏ ͏ ͏ ͏ ͏ ͏ ͏ ͏ ͏ ͏ ͏ ͏ ͏ ͏ ͏
 | Atelier North Architects |
|
| | | 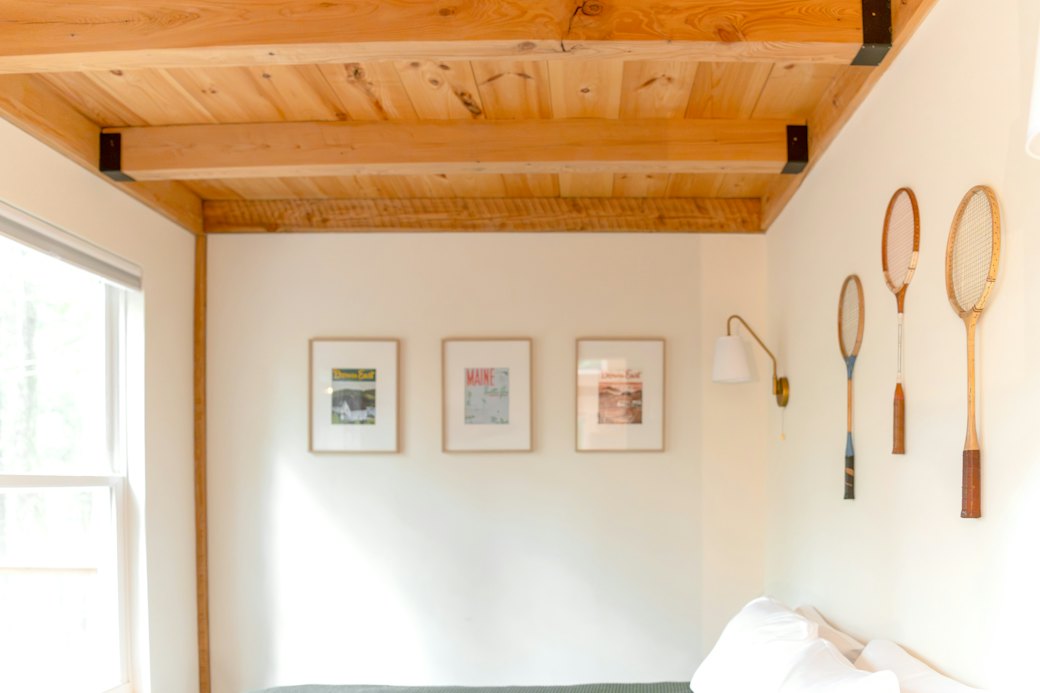 | | | Four ways to work with the studio. From a new house to a single room, every project carries through from first sketch to the last site visit. | | | Choose your project | 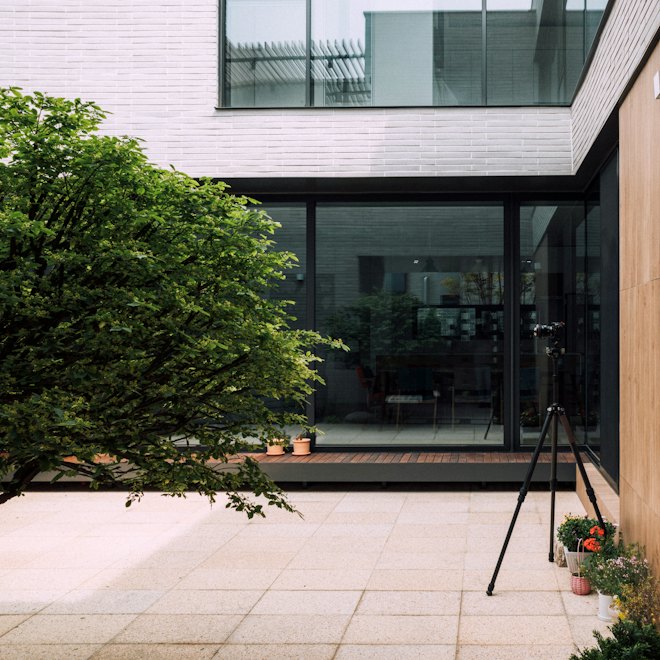 Custom homes New houses planned around site, orientation and daylight. |
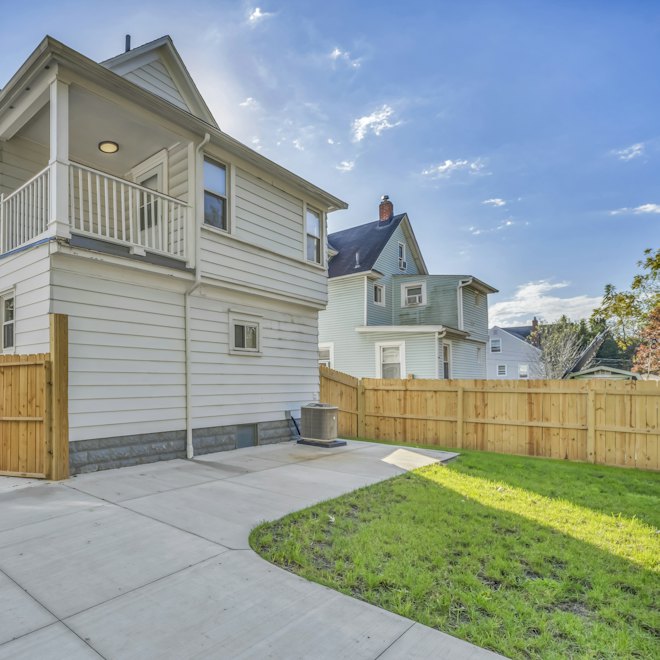 Renovations and additions Rear additions, second storeys and whole-house renovations. |
| | | 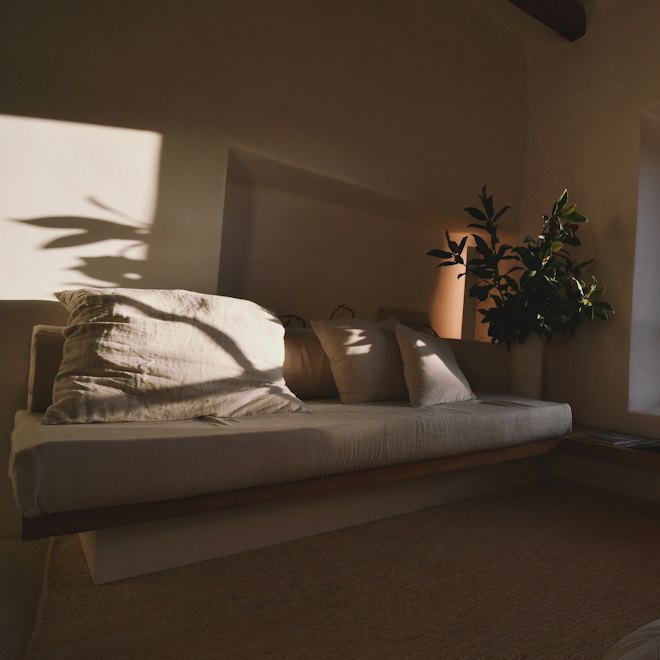 Interior architecture Kitchens, stairs, built-ins and whole floors, reworked for light. |
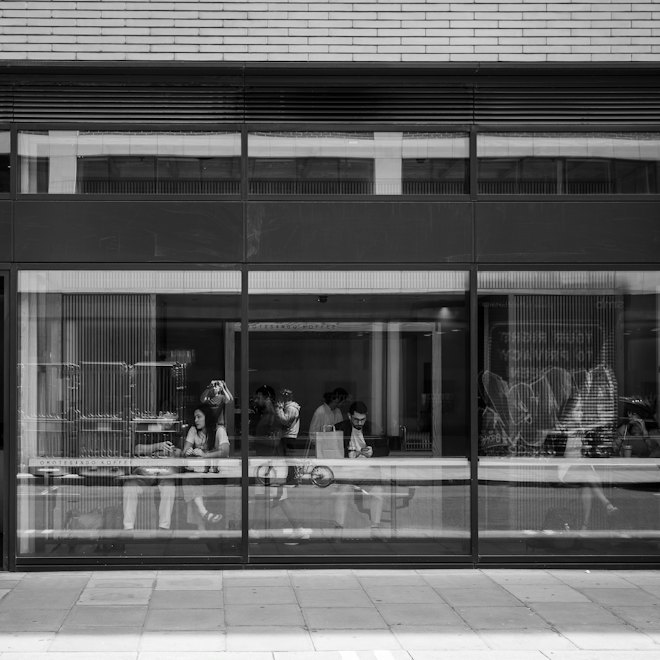 Small commercial Shops, studios and small workplaces designed for daylight and flow. |
| | | One practice, start to finish Whatever the scale, the same architects take your project from the first conversation to construction support. We prepare the drawings, coordinate the permit with the City of Toronto and stay involved on site until the built work matches the design. |
| | | ★★★★★ “We came for a kitchen and ended up rethinking the whole ground floor. The studio made every decision feel considered.” Sophie L., Interior architecture client |
| | | Your project, shaped by light. Tell us about your site and your project, and we'll arrange a first conversation. |
| | |
| Atelier North Architects |
|
Queen Street East, Toronto, ON, Canada You're getting this because you signed up to hear from Atelier North Architects. Manage preferences · Unsubscribe © 2026 Atelier North Architects. All rights reserved. |
|

