Notes from a Toronto architecture studio, and how a project with us begins.͏ ͏ ͏ ͏ ͏ ͏ ͏ ͏ ͏ ͏ ͏ ͏ ͏ ͏ ͏ ͏ ͏ ͏ ͏ ͏ ͏ ͏ ͏ ͏ ͏ ͏ ͏ ͏ ͏ ͏ ͏ ͏ ͏ ͏ ͏ ͏ ͏ ͏ ͏ ͏ ͏ ͏ ͏ ͏ ͏ ͏ ͏ ͏ ͏ ͏ ͏ ͏ ͏ ͏ ͏ ͏ ͏ ͏ ͏ ͏
 | Atelier North Architects |
|
| | | 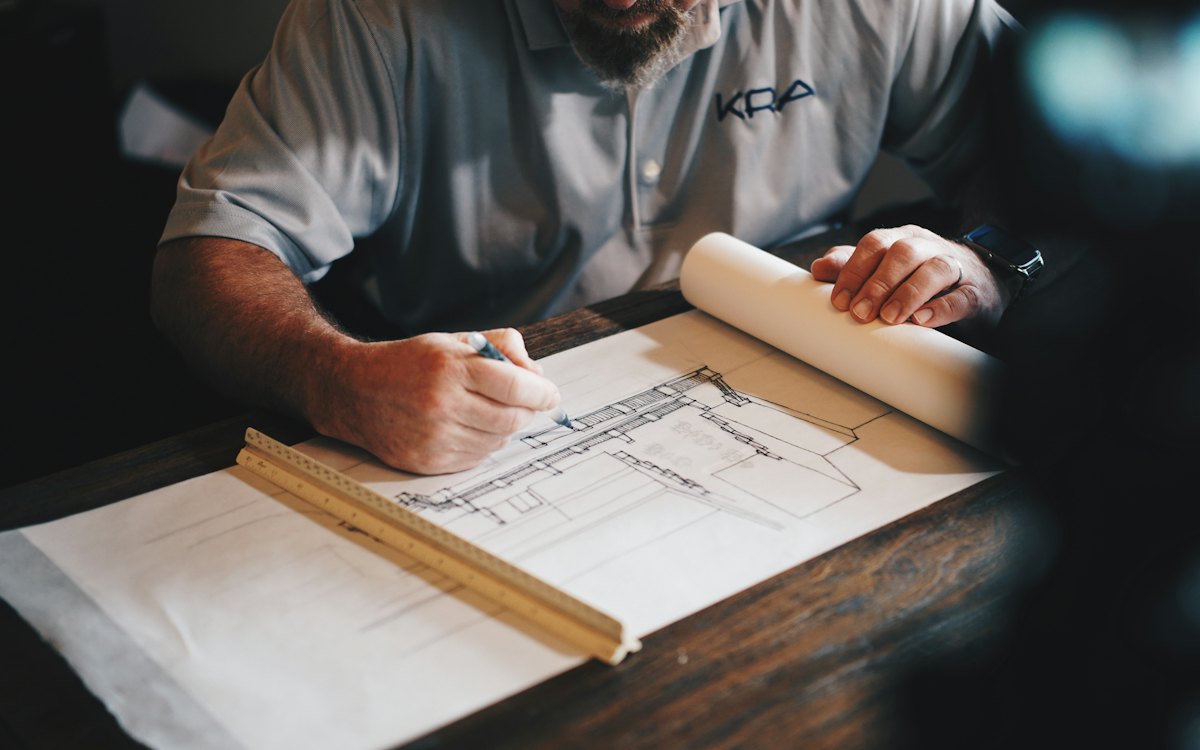 | | | Welcome to the studio. We design custom homes, renovations, interiors and small commercial spaces across Toronto, shaped by natural light and honest materials. | | | I'm Elena Brooks, principal architect. You'll hear from us when there's something worth sharing: finished work, notes from the drawing table and the occasional open studio. Here's how a project with us begins. | | | How a project begins | 01 | A first conversation We meet at your site to talk about how you live or work, the light, the budget and what the space needs to do. |
| | 02 | Concept design Sketches, massing studies and material directions, refined with you through review. |
| | 03 | Drawings and permits Construction drawings, with the permit submission coordinated with the City of Toronto. |
| | 04 | Construction support We visit site and answer your builder's questions, so the built work matches the drawings. |
|
| | | Tell us about your site. Check our availability and we'll arrange a first conversation. | | | With thanks, Elena Brooks Principal architect | | | | Atelier North Architects |
|
Queen Street East, Toronto, ON, Canada You're getting this because you signed up to hear from Atelier North Architects. Manage preferences · Unsubscribe © 2026 Atelier North Architects. All rights reserved. |
|