A new Toronto house built around a central light well. Photographs and notes from the studio.͏ ͏ ͏ ͏ ͏ ͏ ͏ ͏ ͏ ͏ ͏ ͏ ͏ ͏ ͏ ͏ ͏ ͏ ͏ ͏ ͏ ͏ ͏ ͏ ͏ ͏ ͏ ͏ ͏ ͏ ͏ ͏ ͏ ͏ ͏ ͏ ͏ ͏ ͏ ͏ ͏ ͏ ͏ ͏ ͏ ͏ ͏ ͏ ͏ ͏ ͏ ͏ ͏ ͏ ͏ ͏ ͏ ͏ ͏ ͏
 | Atelier North Architects |
|
| | | New work The Light Well House, finished. A new house for a family of four on a narrow Toronto lot, planned around a single opening that brings daylight to every floor. 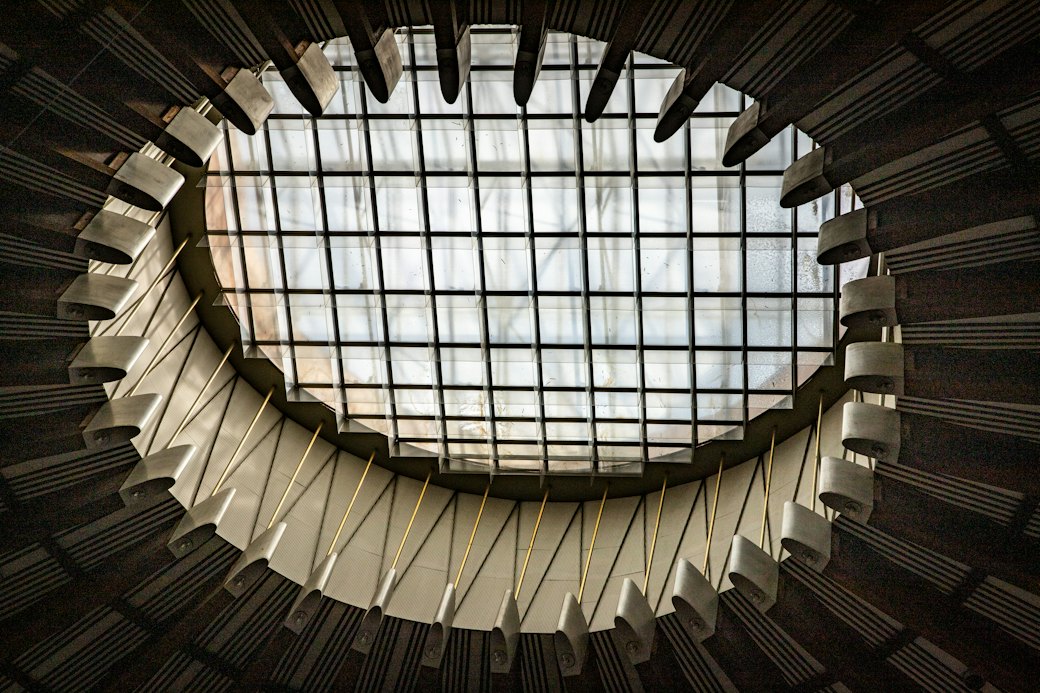 | | | Narrow Toronto lots usually mean dark middles. This house turns that around: a light well at its centre, open from the roof to the ground floor. | | | What shaped the house | A light well at the centre Daylight falls three storeys to the kitchen, so the darkest room on most lots became the brightest. |
| | Rooms placed by the sun Living spaces face south. Bedrooms take the morning light, the study the steady north. |
| | Materials left honest White oak, lime plaster and board-formed concrete, chosen to age well, with nothing applied. |
| | Built for how they live A wide stair for sitting, a mudroom for winter boots and a kitchen open to the garden. |
|
| | | Found in the model, not the render We tested the light well in a card model under a lamp, moving the opening a few centimetres at a time until the winter sun reached the kitchen floor. The built house follows that model almost exactly. |
| | | ★★★★★ “We used to switch the lights on at noon. Now the house wakes up with the sun, even in December.” Daniel K., Light Well House client |
| | | Your house, planned around light. Tell us about your site and we'll arrange a first conversation. |
| | |
| Atelier North Architects |
|
Queen Street East, Toronto, ON, Canada You're getting this because you signed up to hear from Atelier North Architects. Manage preferences · Unsubscribe © 2026 Atelier North Architects. All rights reserved. |
|

